1. Survey and getting to know how you live
First an architect visits the apartment and surveys it: walls, windows, risers, heights, ventilation. At the same time we talk about how you live: who cooks, where you work, how much storage you need, whether you need a guest room or a study. That becomes the brief.
2. Layout
We prepare options for furniture and partitions. This is the most important stage: everyday comfort depends on the layout. Here we decide where the kitchen and walk-in wardrobe go and how you get from the bedroom to the bathroom.
3. Concept and 3D visualisation
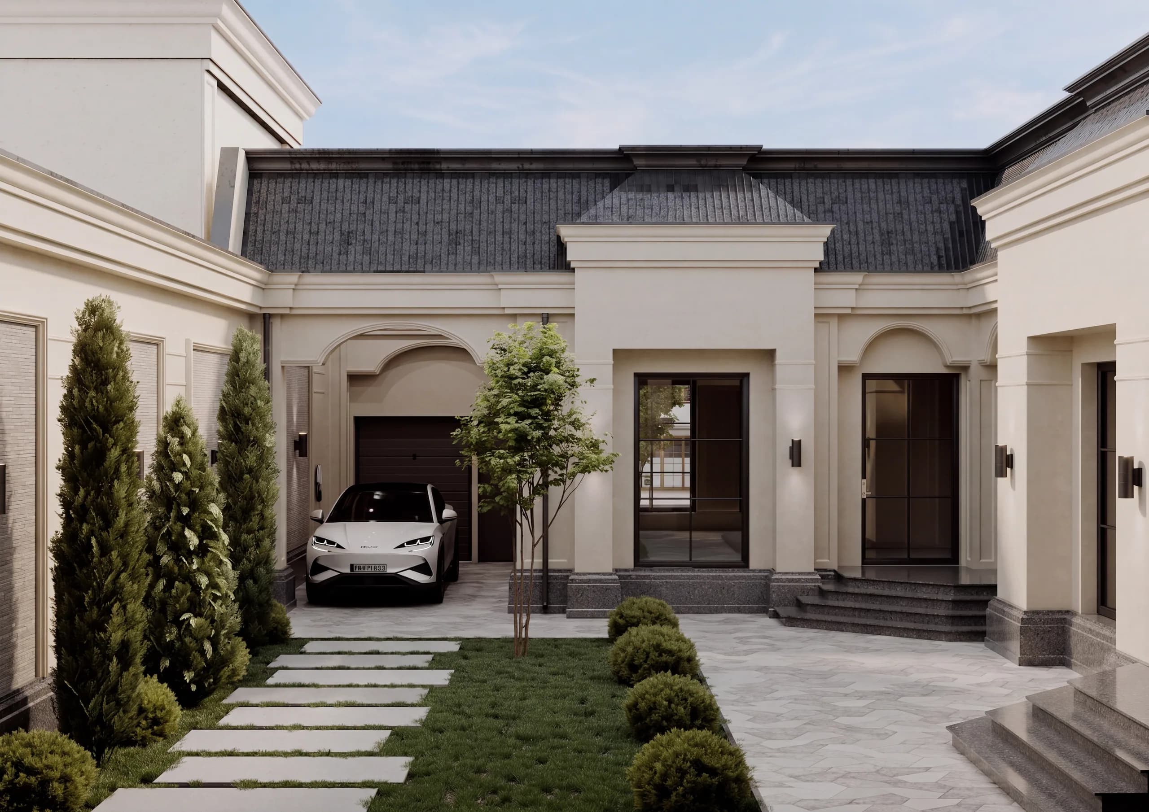
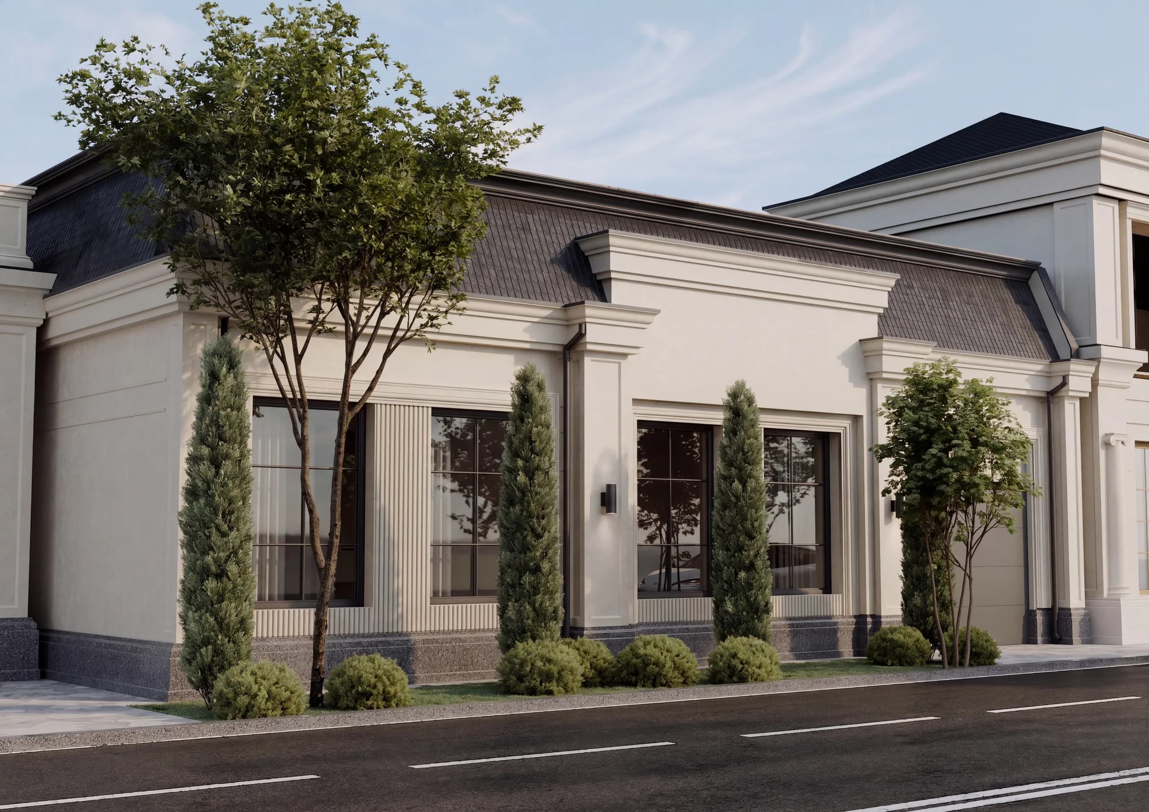
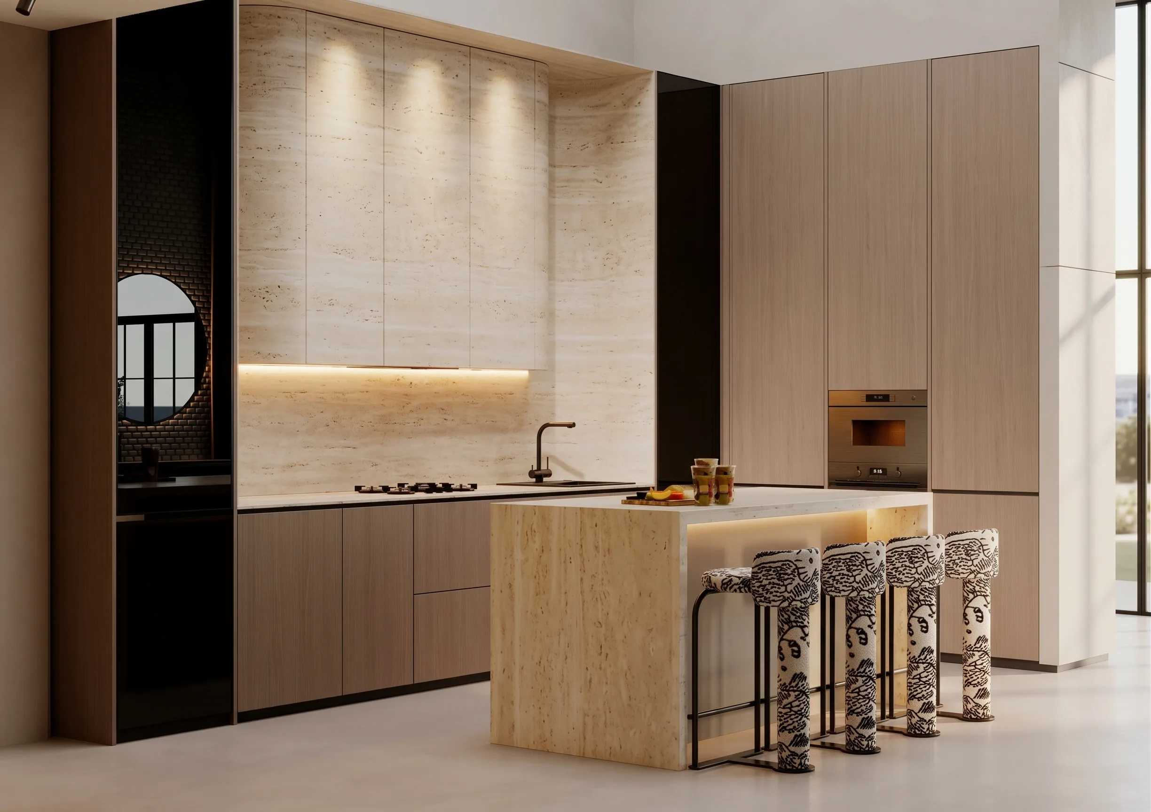
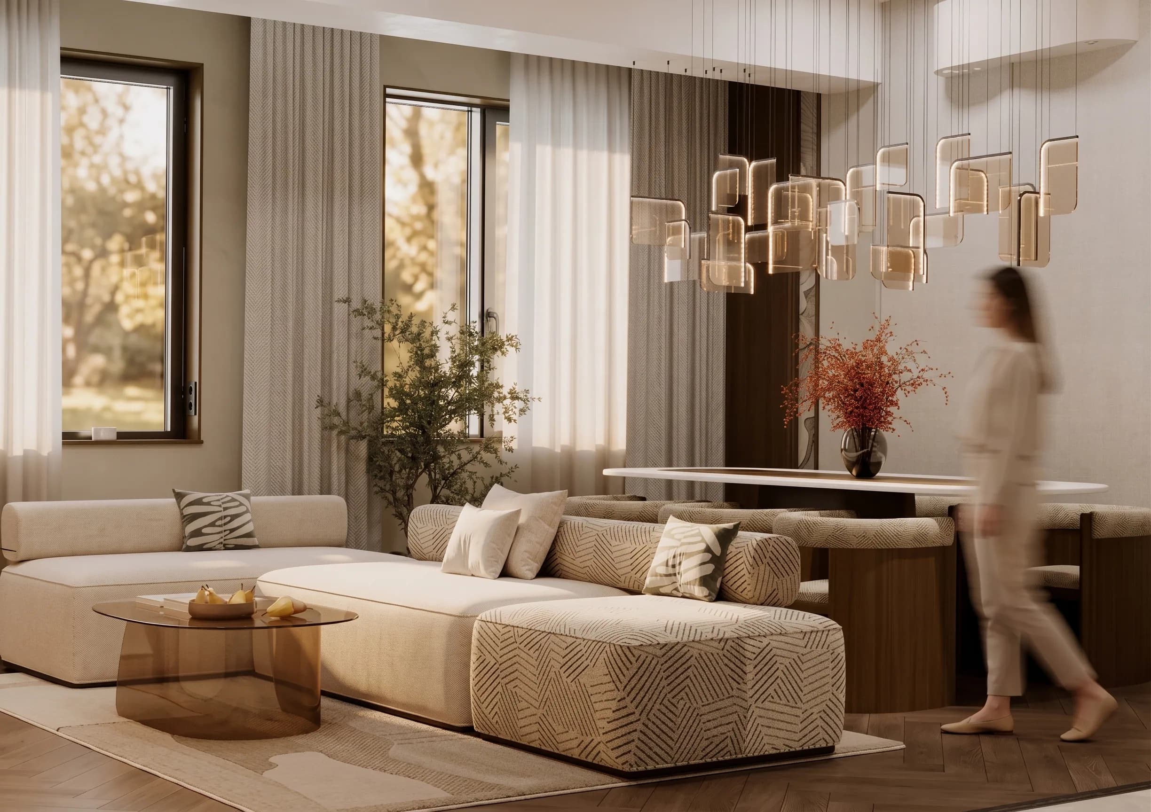
We choose the style, materials and palette and show every room in photoreal 3D. You see the interior before the renovation and can change the tiles, colour or sofa while it costs nothing.
4. Working drawings
A set for the builders: measured plan, demolition and new walls, electrics and lighting, plumbing, ceilings, floors, tile layouts, wall elevations and schedules of materials and furniture. The contractor prices the job accurately from these drawings and the fit-out has no surprises.
- wall, floor and ceiling plans;
- sockets, switches and lighting scenarios;
- plumbing and tile layouts;
- wall elevations and schedules.
5. Design supervision — optional
Your contractor builds; the architect visits the site on a schedule, answers questions and makes sure everything follows the design. Supervision is optional, but it is what keeps the idea intact on site.
How much an apartment design costs in Tashkent
At Qala the price depends on the area, and the rate applies to the whole apartment: up to 100 m² — $20 per m², 100–200 m² — $16, 200–400 m² — $15, from 400 m² — $13. For example, a 60 m² flat is $1,200, 100 m² is $1,600 and 150 m² is $2,400. Priced in US dollars at the Central Bank rate, paid 50% at the start and 50% on delivery.
For a 100 m² apartment the design takes from 10 working days. The calculator on the prices page shows the exact price and timing for your area.