Start with the plot, not with a picture of a house
A nice picture from the internet almost never fits a real plot: each one has its own shape, orientation, neighbours and access. So a design starts with the site — where the sun is in the morning and evening, where neighbours look from, where the gate and the car will be.
On 2–3 sotkas every metre counts: the house usually sits along one boundary to free up one solid yard instead of narrow strips on every side. Before the design starts, check the planning requirements for the plot — setbacks and the permitted number of storeys.
How many storeys a small plot needs
The smaller the plot, the more often two storeys pay off: the footprint shrinks and the yard stays. Downstairs go the kitchen, living room and guest room, upstairs the bedrooms and bathrooms. On 4–5 sotkas you can choose: a single storey is easier day to day, two storeys leave more garden.
- 2–3 sotkas — usually two storeys and a compact footprint;
- 4 sotkas — two storeys or a single storey around a courtyard;
- 5 sotkas — a free choice, decided by how the family lives.
Daylight and privacy
On a narrow plot windows easily face the neighbour's wall. We turn the main rooms towards your own yard and put stairs, bathrooms and storage on the neighbours' side. The living room gets plenty of light and nobody looks in from the street.
A double-height living room or a skylight over the stairs makes a compact house feel far bigger without extra square metres.
Yard, parking and storage
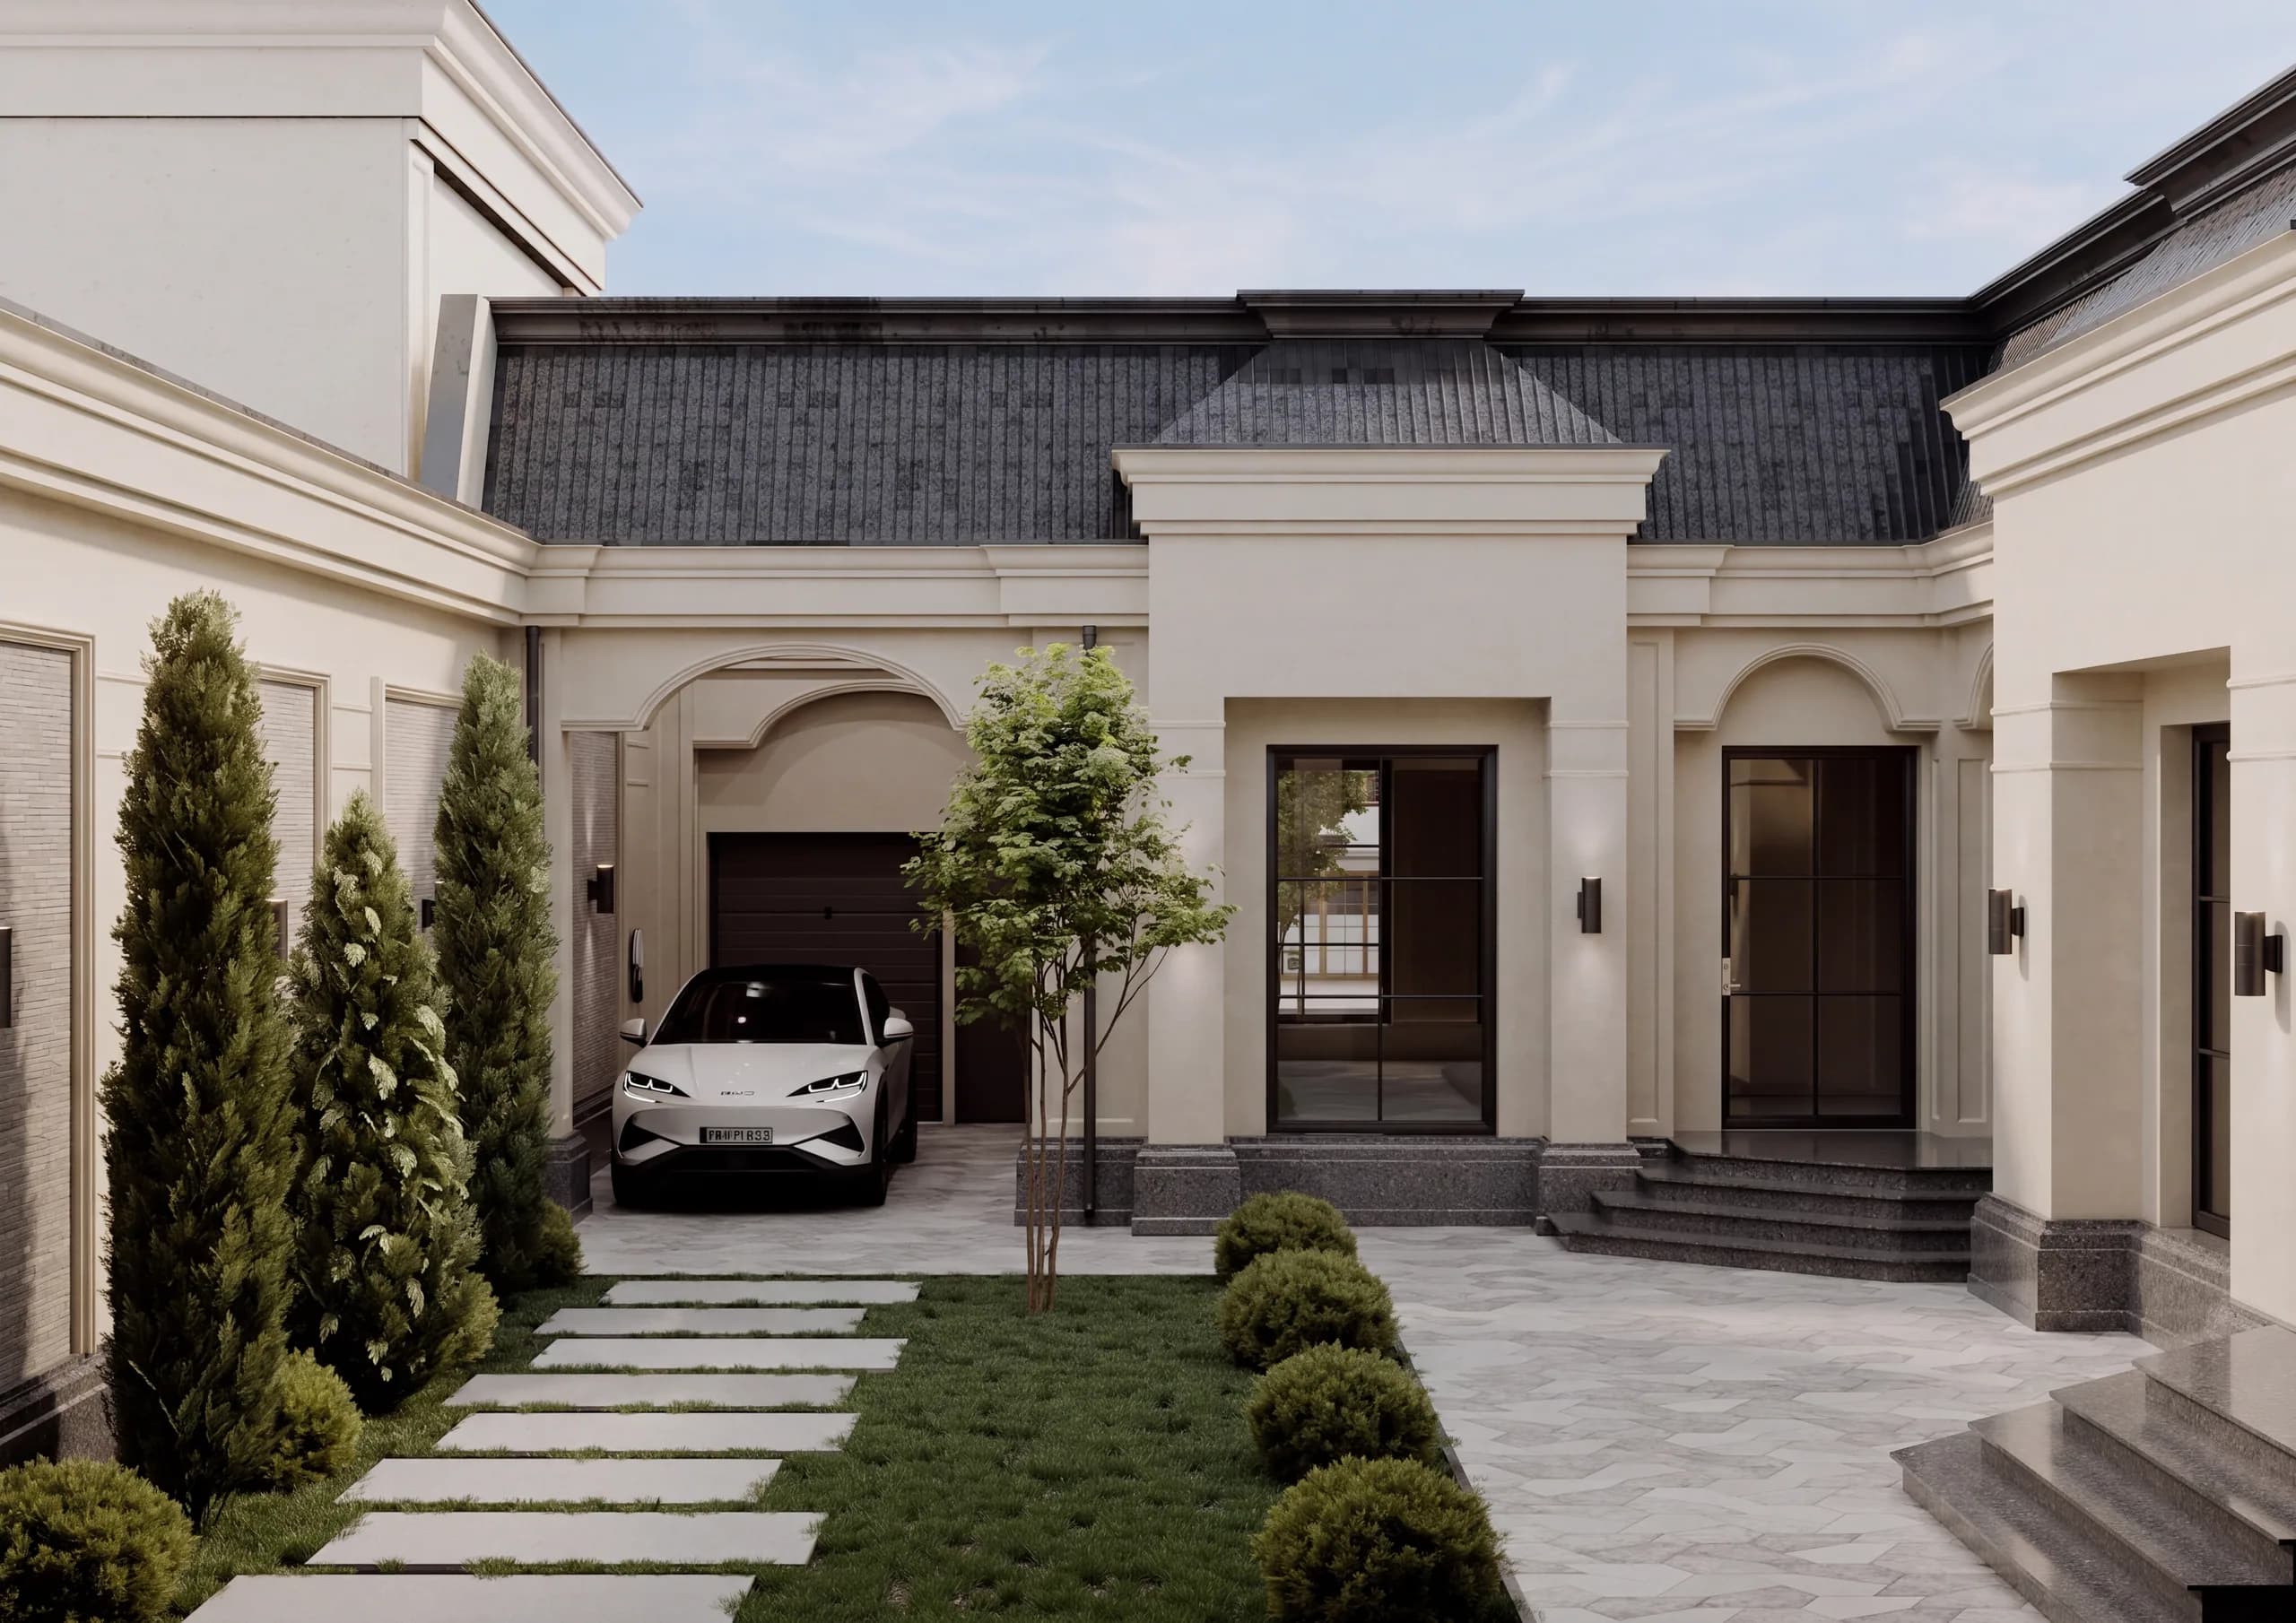
Parking, a canopy, a summer kitchen, garden storage — all of it has to be placed on the plan from the start, or the yard soon becomes a storeroom. A canopy combined with the entrance and built-in wardrobes along the walls instead of separate utility rooms work well.
What the design includes
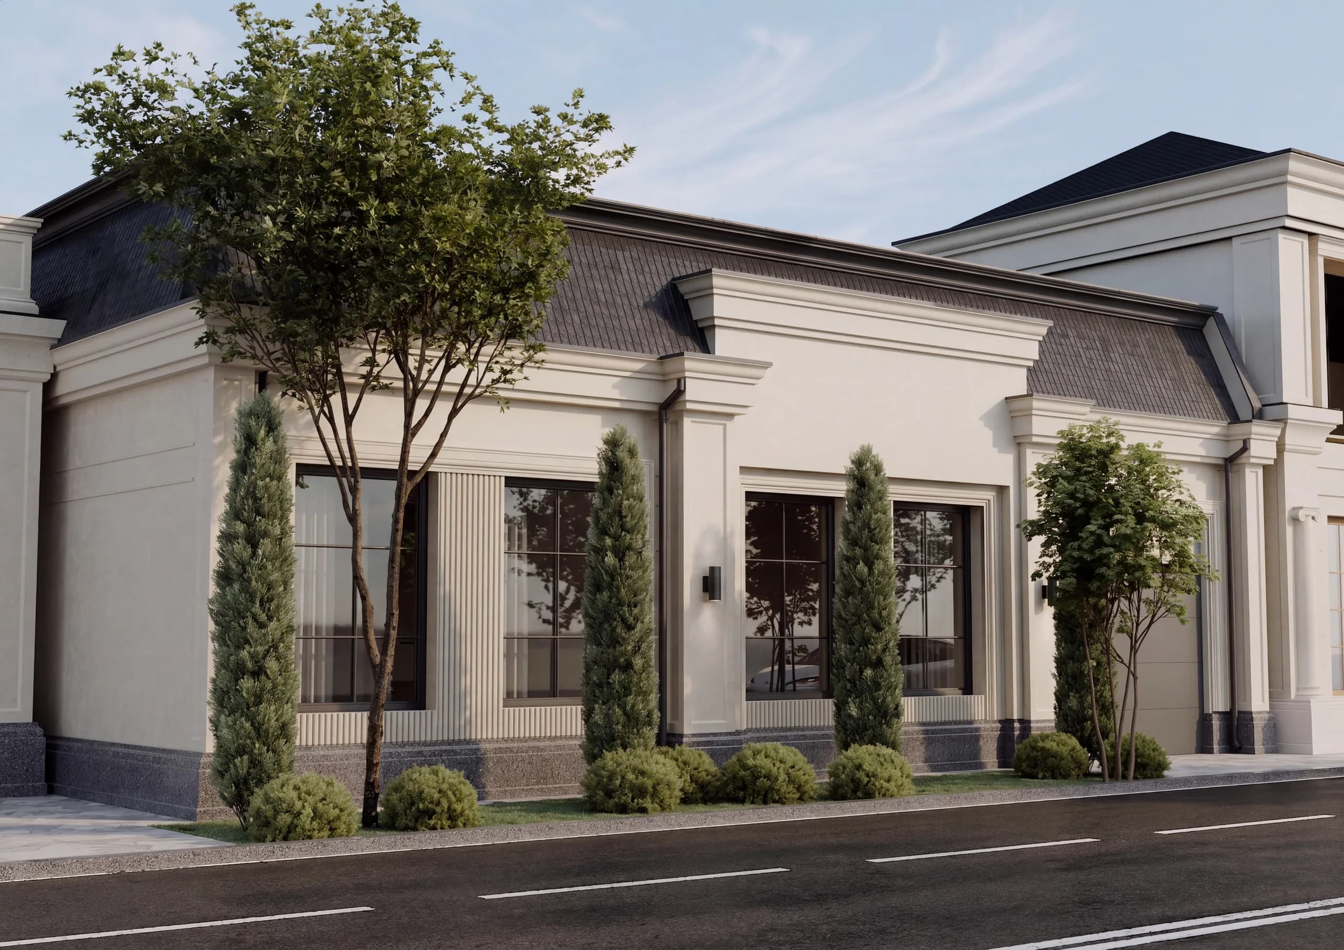
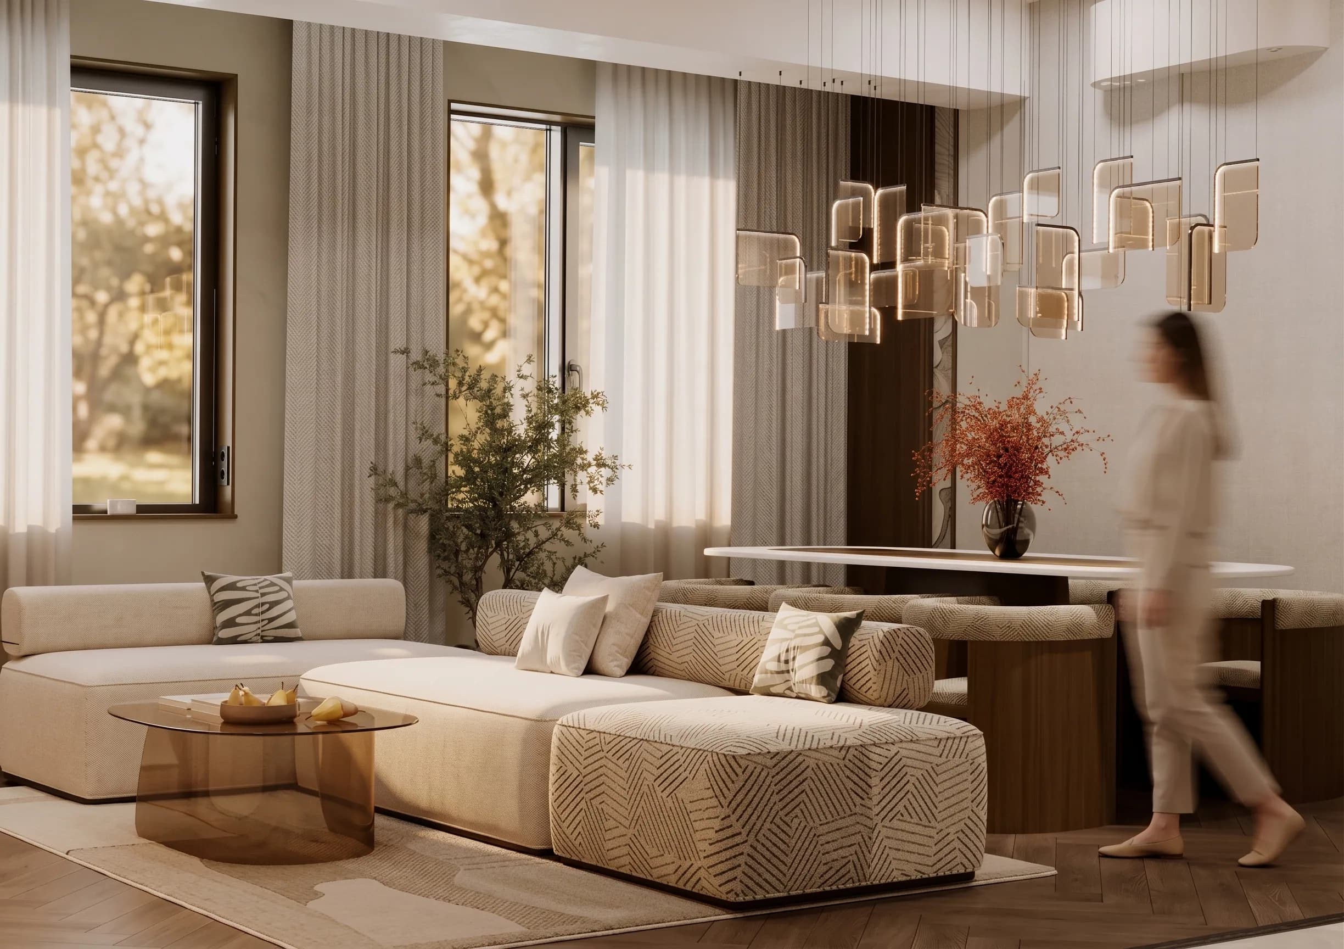
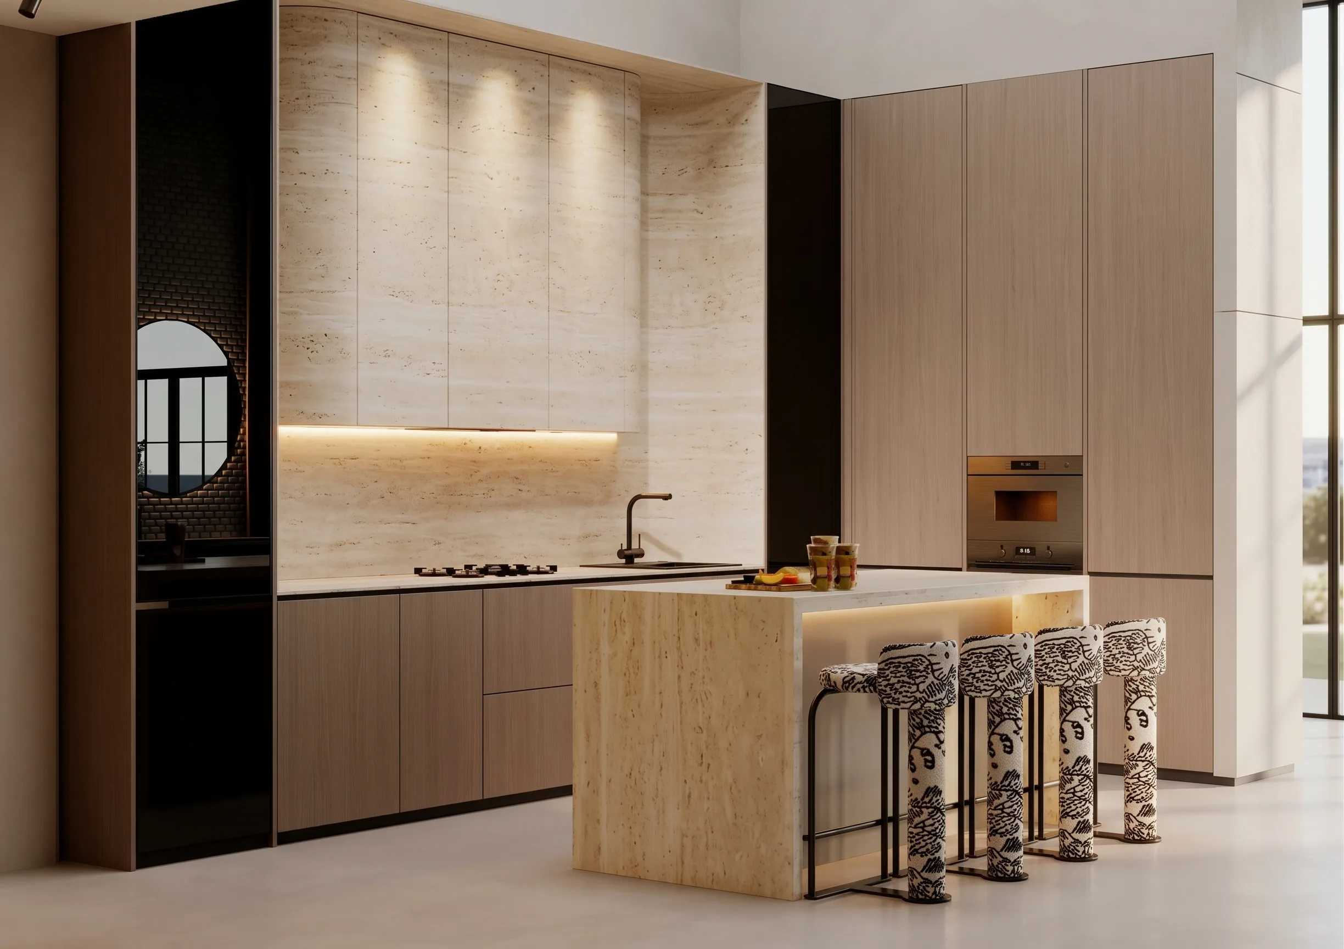
A Qala house design includes site analysis and placement, massing and layout options, facades and materials, 3D visualisation by day and evening, and architectural drawings with details. The contractor prices and builds from them without guesswork. The interior can be ordered together with the house, so sockets, lighting and furniture are planned at once.