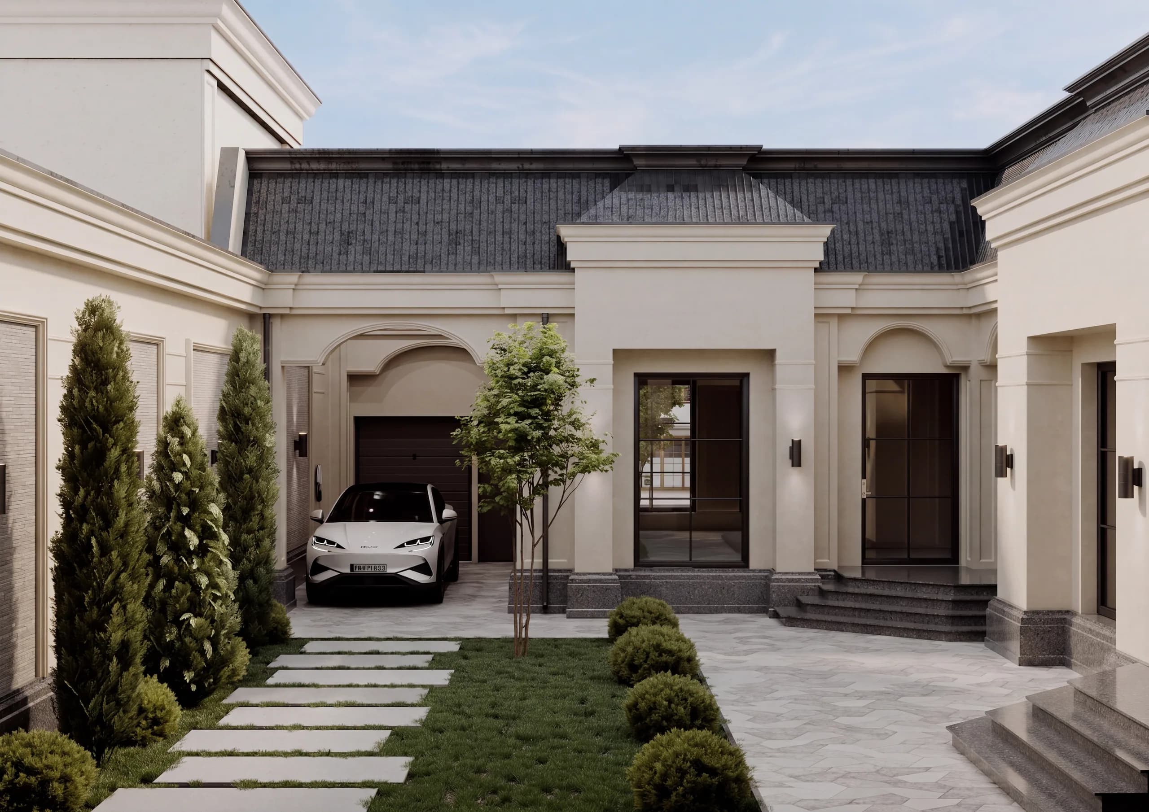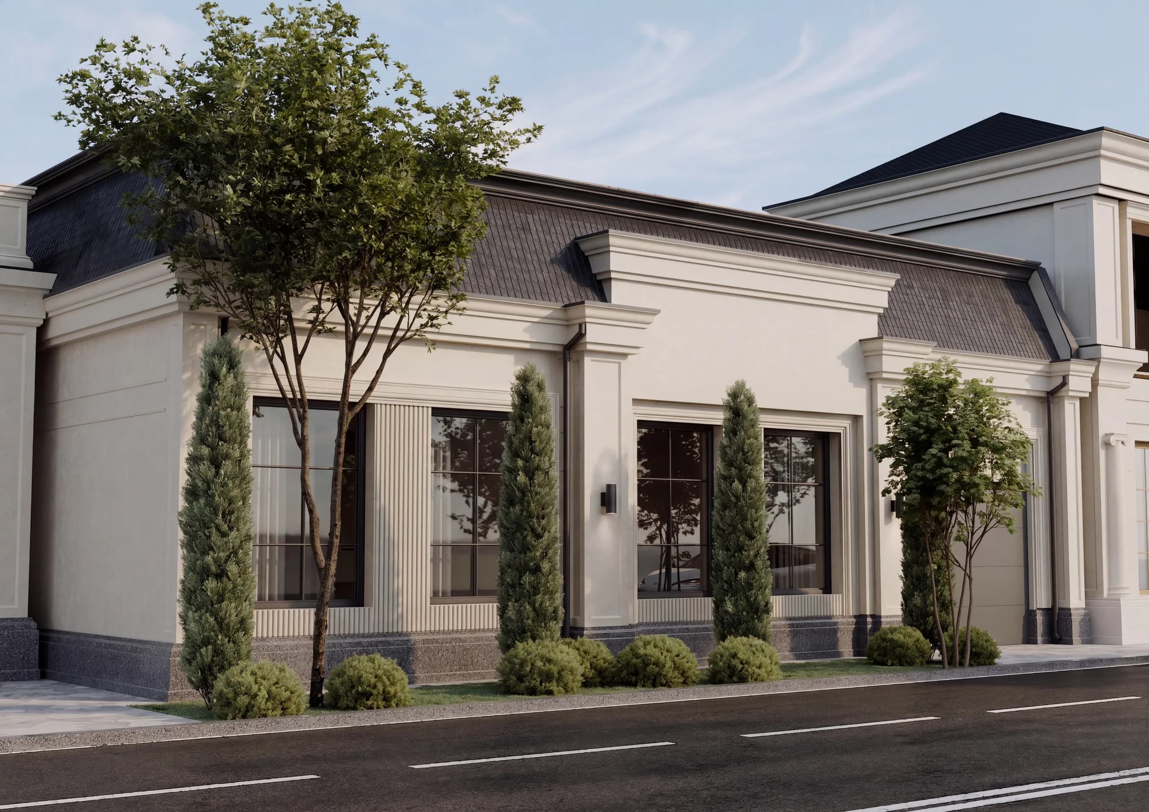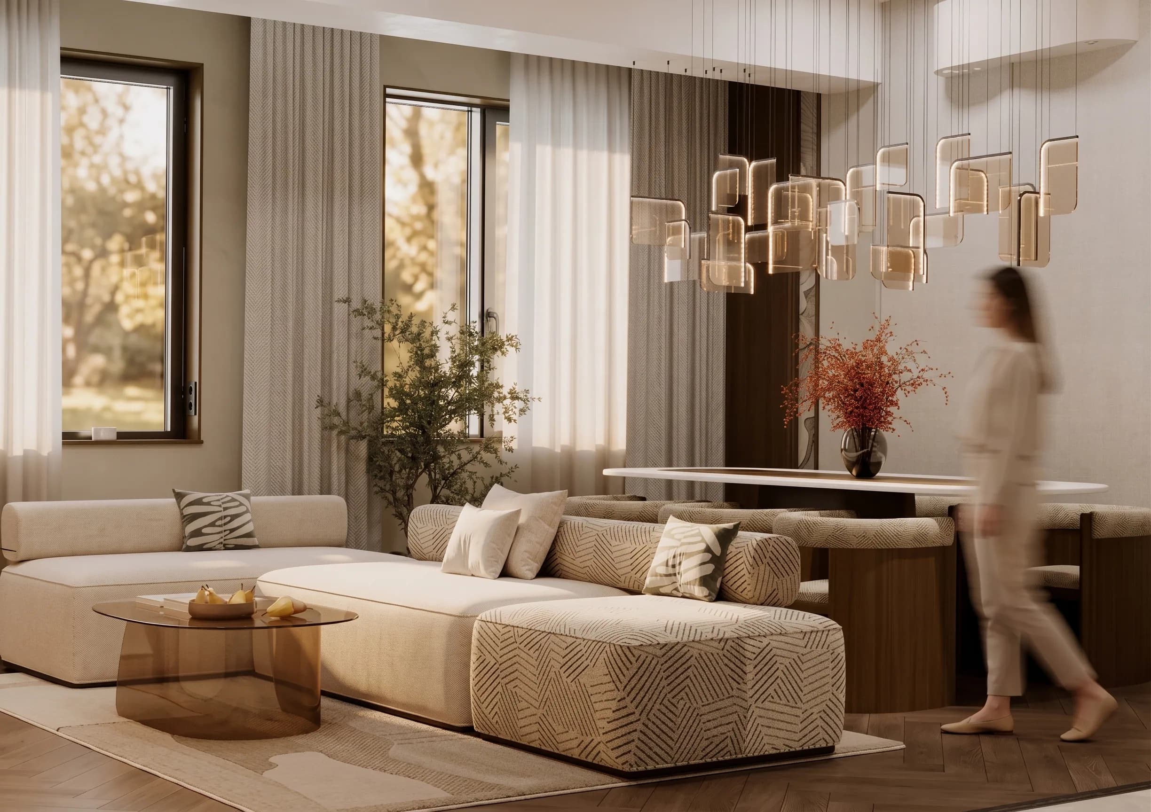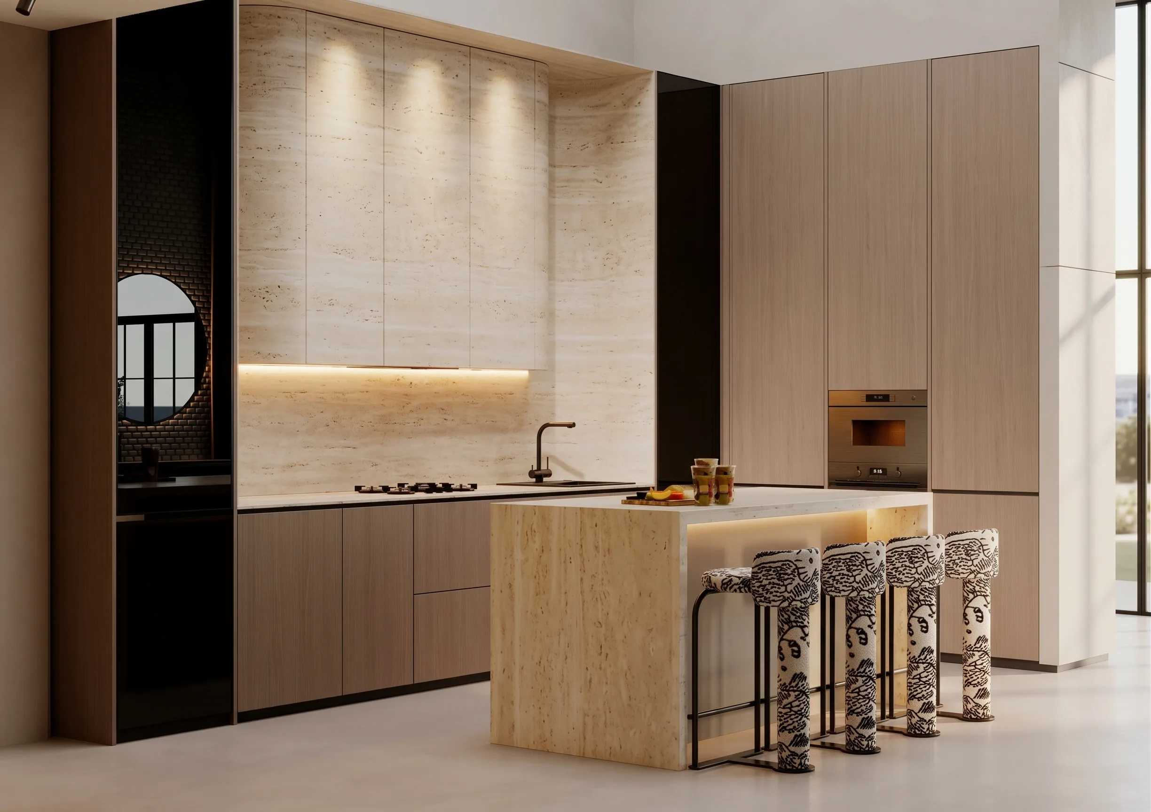
Start with the business task
Before choosing a style, work out what the space has to do. A café — how many seats, is there takeaway, where is the kitchen. A showroom — which product leads, how a customer moves through the hall, where orders are discussed. An office — how many people, whether meeting rooms and quiet spots are needed. These answers are the basis of the layout.
Guest flow and zoning
A good layout leads people from the entrance to what matters: in a café to the counter and the best tables, in a showroom to the key display, in an office to reception and the meeting room. Service routes — kitchen, storage, staff — should not cross the guest routes.
- café and restaurant: entrance, counter, hall, kitchen, toilets, service entrance;
- showroom: shop window, main display, meeting area, sample storage;
- office: reception, open space, meeting rooms, private offices, staff kitchen.
Lighting for each scenario
The same space should look different by day and in the evening. A café needs warm, dimmed light over the tables at night, a showroom accent light on the product, an office even task light without glare on screens. So the design shows the interior in 3D by day and evening and plans several lighting groups.
Materials that survive the traffic
The floor at the entrance, tabletops and walls at chair height and along corridors wear fastest. We choose tough, easy-to-clean materials for them and keep expressive, delicate ones where hands and bags do not reach.
Services and brand
Kitchen ventilation, power for equipment, plumbing, fire safety and sanitary requirements should be addressed before the fit-out, not after. Alongside that we design recognisable brand details — signage, colours, signature elements — so the interior works as advertising.
What a commercial interior design costs
At Qala a café, restaurant, showroom or office design costs: up to 100 m² — $20 per m², 100–200 m² — $16, from 200 m² — $15. For example, a 120 m² café is $1,920. The project includes zoning and layout, the concept, 3D visualisation by day and evening and working drawings with schedules that help the contractor stay within budget and the opening date.